Leave a Message

Thank you for your message. We will be in touch with you shortly.

See all photos
Listed by Coldwell Banker Realty, Paulina Chang, Listing Contact: 408-313-2156
For Sale

7285 Ventana Drive

7285 Ventana DR, San Jose, CA 95129
$1,270,000

Property Summary

Open House

7/11/2026 1:00PM - 4:30PM PDT

7/12/2026 2:00PM - 4:00PM PDT

  • 2 Beds
  • 2 Baths
  • 1,305 Sq.Ft. Living area
  • 1,188 Sq.Ft. Lot

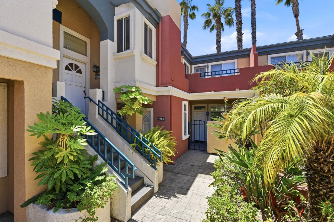
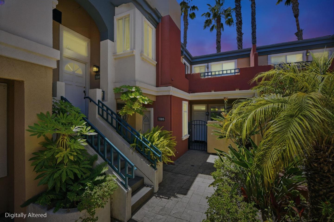
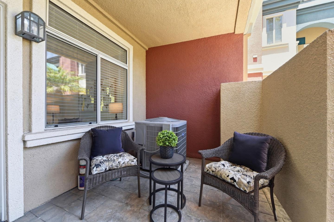
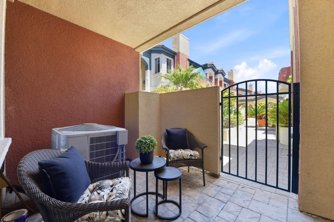
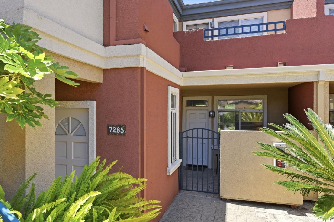
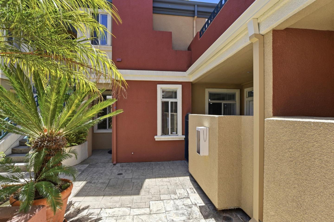
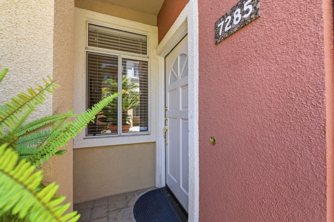
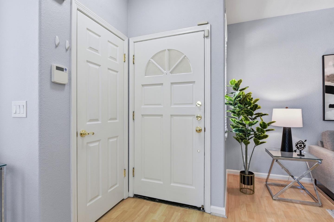
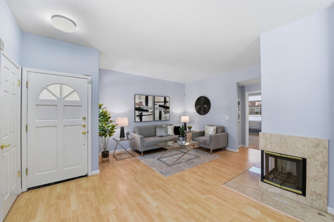
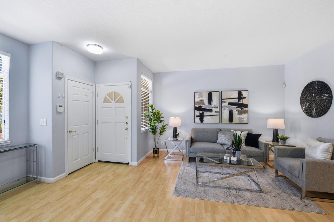
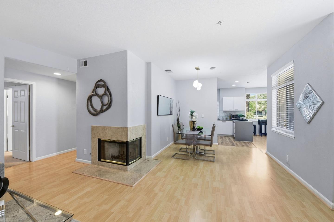
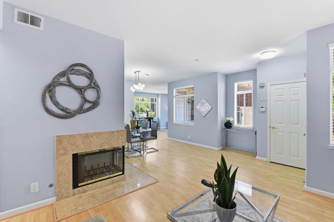
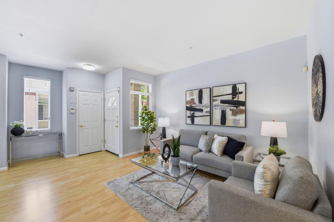
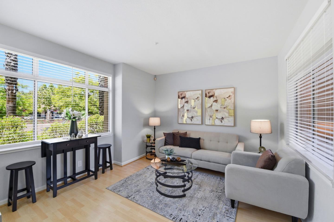
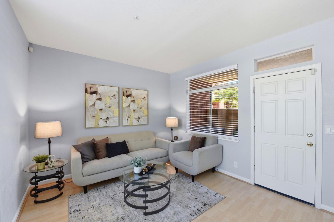
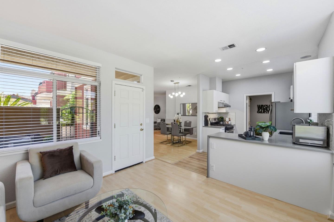
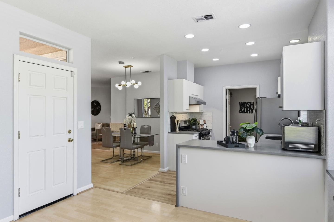
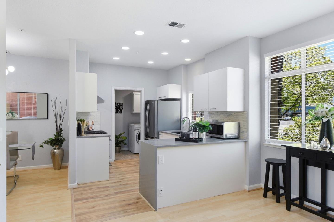
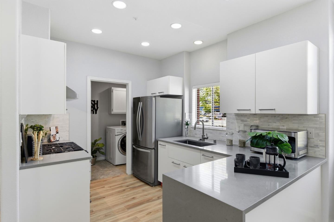
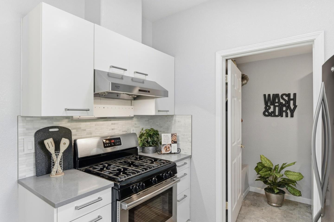
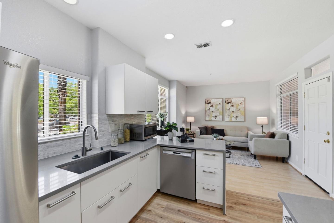
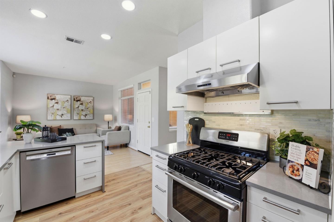
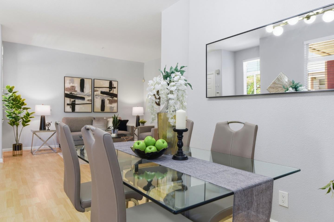
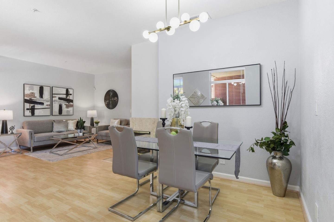
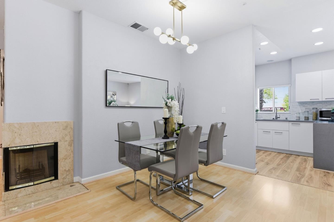
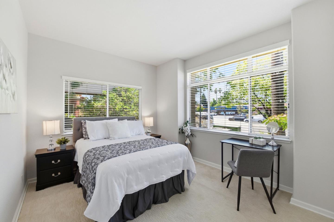
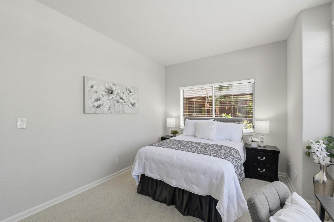
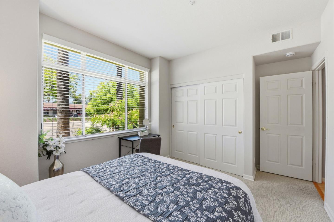
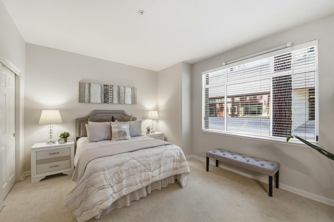
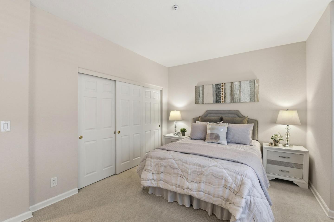
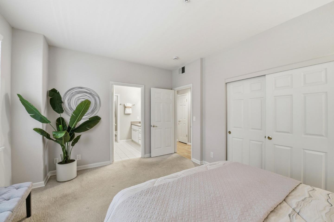
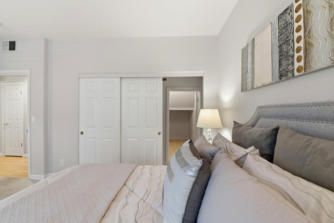
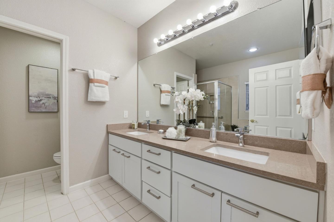
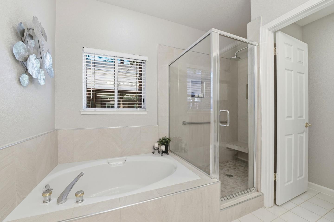
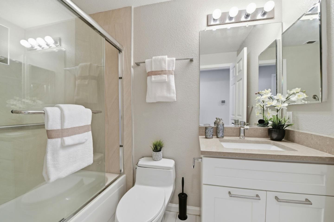
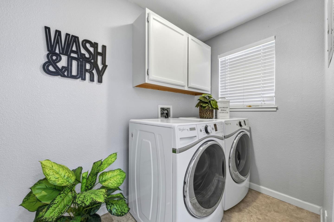
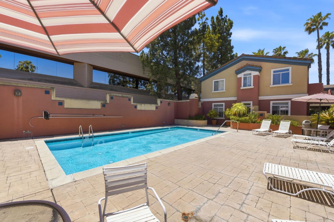
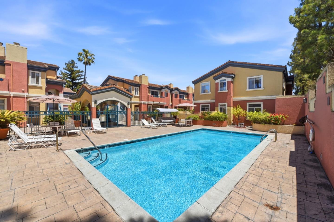
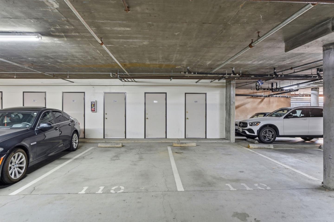
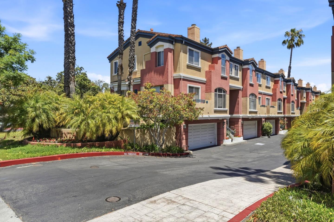
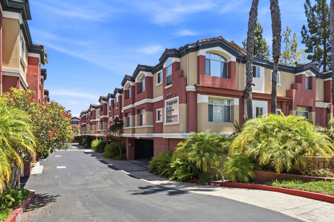
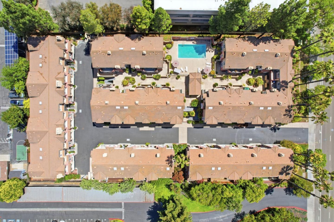
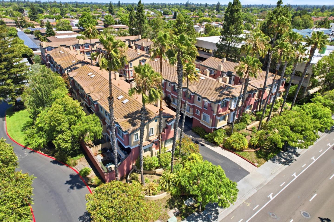
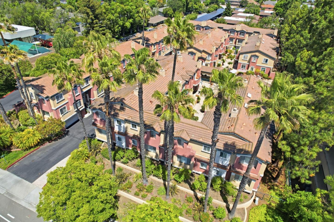
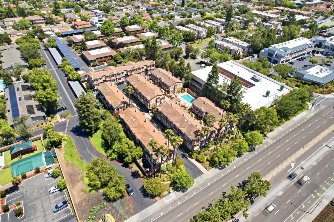
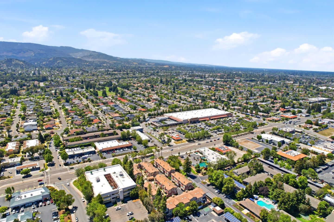
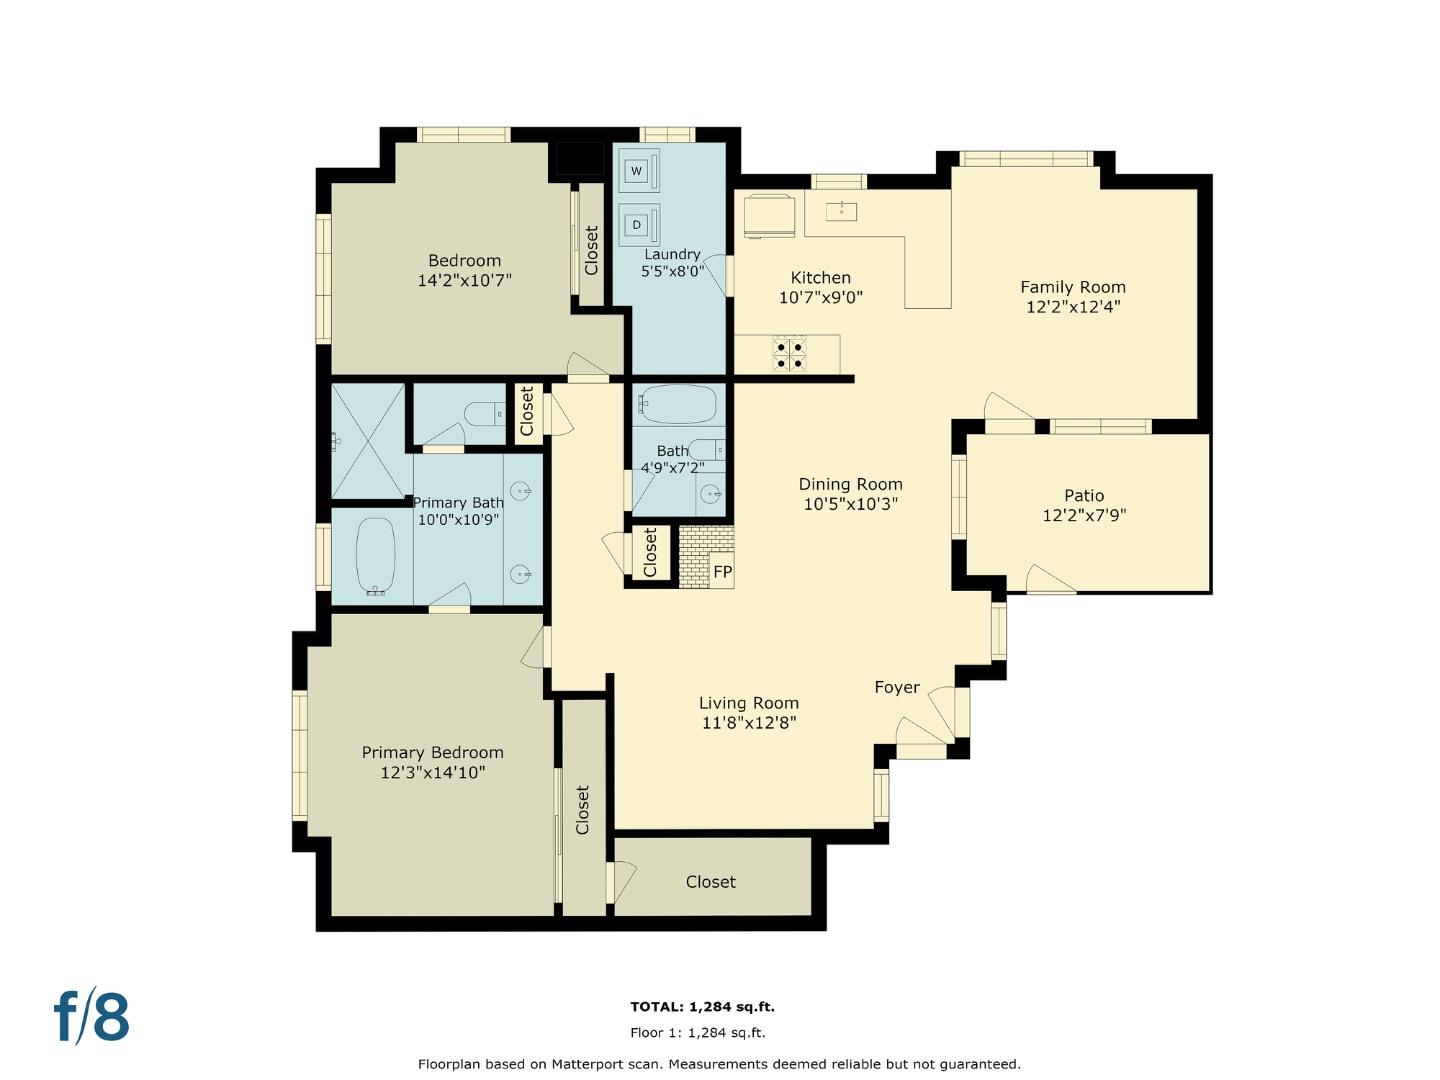
Updated end-unit east facing home with one of the largest floor plans in the Ventana community in the Cupertino School District. Privately situated at the rear of the complex on a corner location, this 2-bedroom, 2-bath home offers approximately 1,305 square feet of living space filled with natural light. Features include wood floors in the main living areas, tall ceilings with recessed lighting, remodeled kitchen with adjoining family room, and updated bathrooms. A private walled patio provides direct access to the garden courtyard and community pool. Additional amenities include in-unit laundry, a private storage room, and rare parking for two cars in the gated underground garage. Convenient Silicon Valley location close to grocery stores, restaurants, cafes, and highly regarded Cupertino schools.

Listing Contact

image

Schedule a Showing

I would love to show you our beautiful property. Please select your preferred date and time below. I will be in touch shortly to confirm your appointment.

Schedule a Showing

I would love to show you our beautiful property. Please select your preferred date and time below. I will be in touch shortly to confirm your appointment.
Thank you for your interest in 7285 Ventana DR, San Jose, CA 95129. We are reviewing your request and will be in touch shortly!

Features & Amenities

Interior

Total Bedrooms 2
Total Bathrooms 2
Full Bathrooms 2
Flooring Carpet, Laminate, Tile
Fireplace Gas Burning, Gas Starter
Appliances Cooktop Gas, Dishwasher, Exhaust Fan, Oven Range Gas, Refrigerator, Washer Dryer
Other Interior Features High Ceiling

Area & Lot

Status For Sale
Open house
7/11/2026 1:00PM - 4:30PM PDT
7/12/2026 2:00PM - 4:00PM PDT
Living area 1,305 Sq.Ft.
Total area 1,305 Sq.Ft.
Lot Size 1,188 Sq.Ft.
MLS® ID ML82050822
Type: Condo
Year Built 1992
Elementary School NelsonSDilworthElementary
Middle School JoaquinMillerMiddle
High School LynbrookHigh
School District FremontUnionHigh

Exterior

Stories 1
Garage Space 2.0
Water Source Public
Utilities Public Utilities, Water Public
Pool Community Facility
Roof Tile
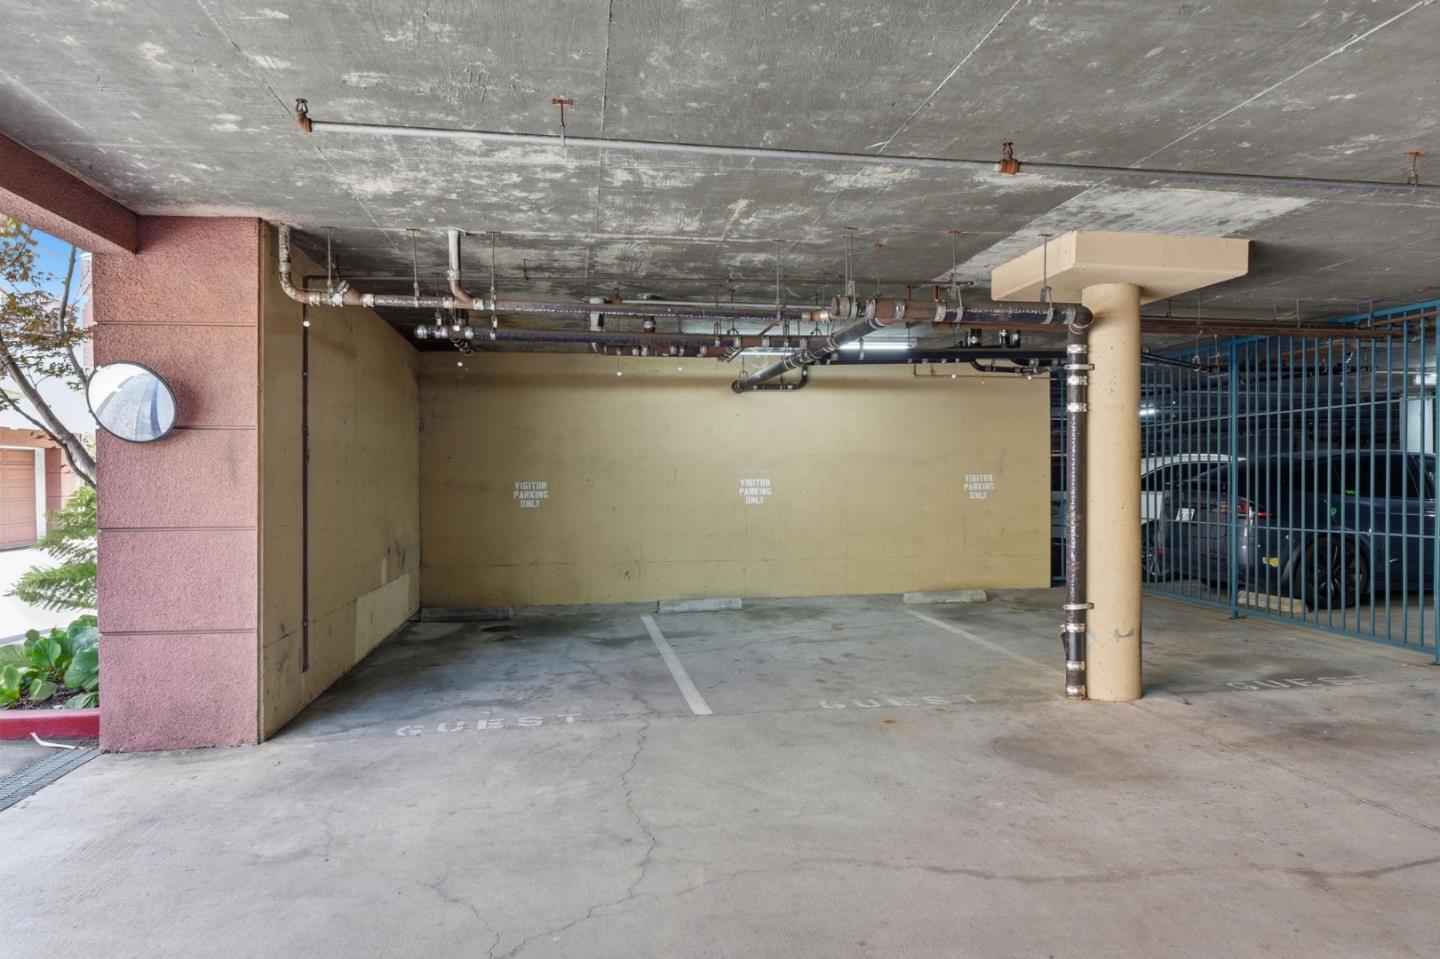
Parking Assigned Spaces, Electric Gate, Gate Door Opener, Guest Visitor Parking
Heat type Central Forced Air
Air conditioning Central Forced Air
Sewer Public Sewer
Substructure Concrete Perimeterand Slab
HOA Amenities Community Pool

Finance

SALES PRICE $1,270,000
HOA Fees $569
Zoning R1

Interior

Total Bedrooms 2
Total Bathrooms 2
Full Bathrooms 2
Flooring Carpet, Laminate, Tile
Fireplace Gas Burning, Gas Starter
Appliances Cooktop Gas, Dishwasher, Exhaust Fan, Oven Range Gas, Refrigerator, Washer Dryer
Other Interior Features High Ceiling

Area & Lot

Status For Sale
Open house 7/11/2026, 1:00 PM - 4:30 PM
Living area 1,305 Sq.Ft.
Total area 1,305 Sq.Ft.
Lot Size 1,188 Sq.Ft.
MLS® ID ML82050822
Type: Condo
Year Built 1992
Elementary School NelsonSDilworthElementary
Middle School JoaquinMillerMiddle
High School LynbrookHigh
School District FremontUnionHigh

Exterior

Stories 1
Garage Space 2.0
Water Source Public
Utilities Public Utilities, Water Public
Pool Community Facility
Roof Tile
Parking Assigned Spaces, Electric Gate, Gate Door Opener, Guest Visitor Parking
Heat type Central Forced Air
Air conditioning Central Forced Air
Sewer Public Sewer
Substructure Concrete Perimeterand Slab
HOA Amenities Community Pool

Finance

SALES PRICE $1,270,000
HOA Fees $569
Zoning R1

Mortgage Calculator

Estimate your monthly mortgage payment, including the principal and interest, property taxes, and HOA. Adjust the values to generate a more accurate rate.
All estimates are provided for informational purposes only. Actual amounts may vary.
$0,000 Your Payment 20 15 65
$0,000 Your Payment
View Virtual Tour

Work With Paulina

Paulina's clients are always well informed, taken care of, and never feel any of the stresses that are often part of the Real Estate buying and selling process.She also applies her talents to finding buyers and investors lucrative options they can bank on. Connect with her today!

Let's Connect